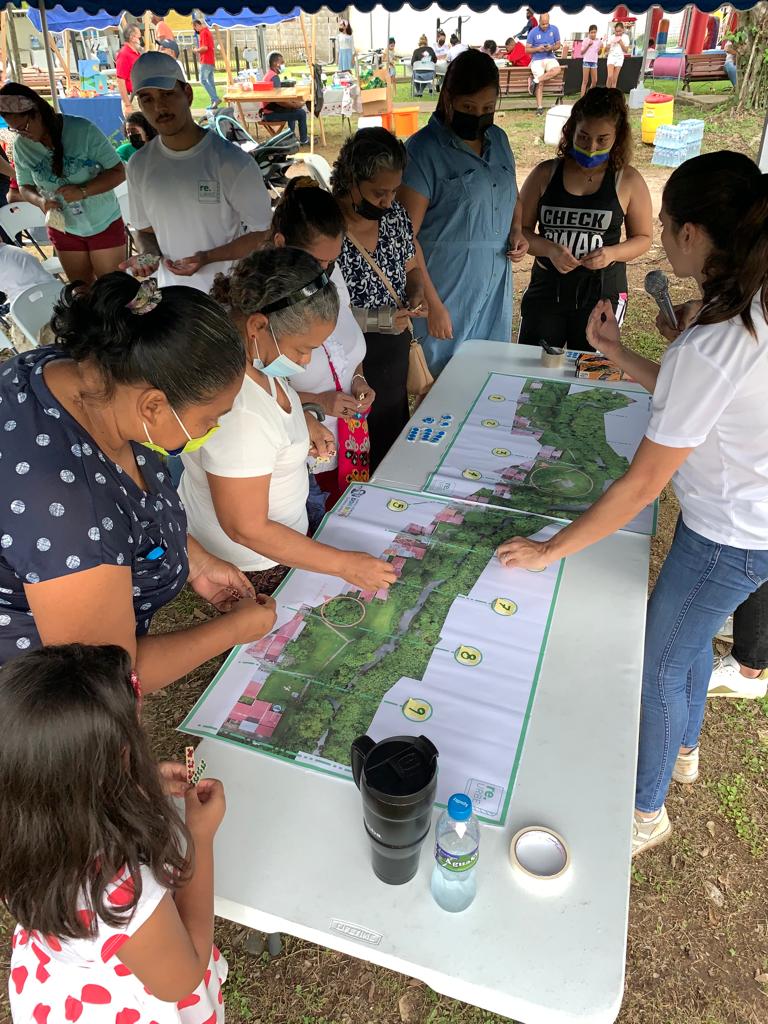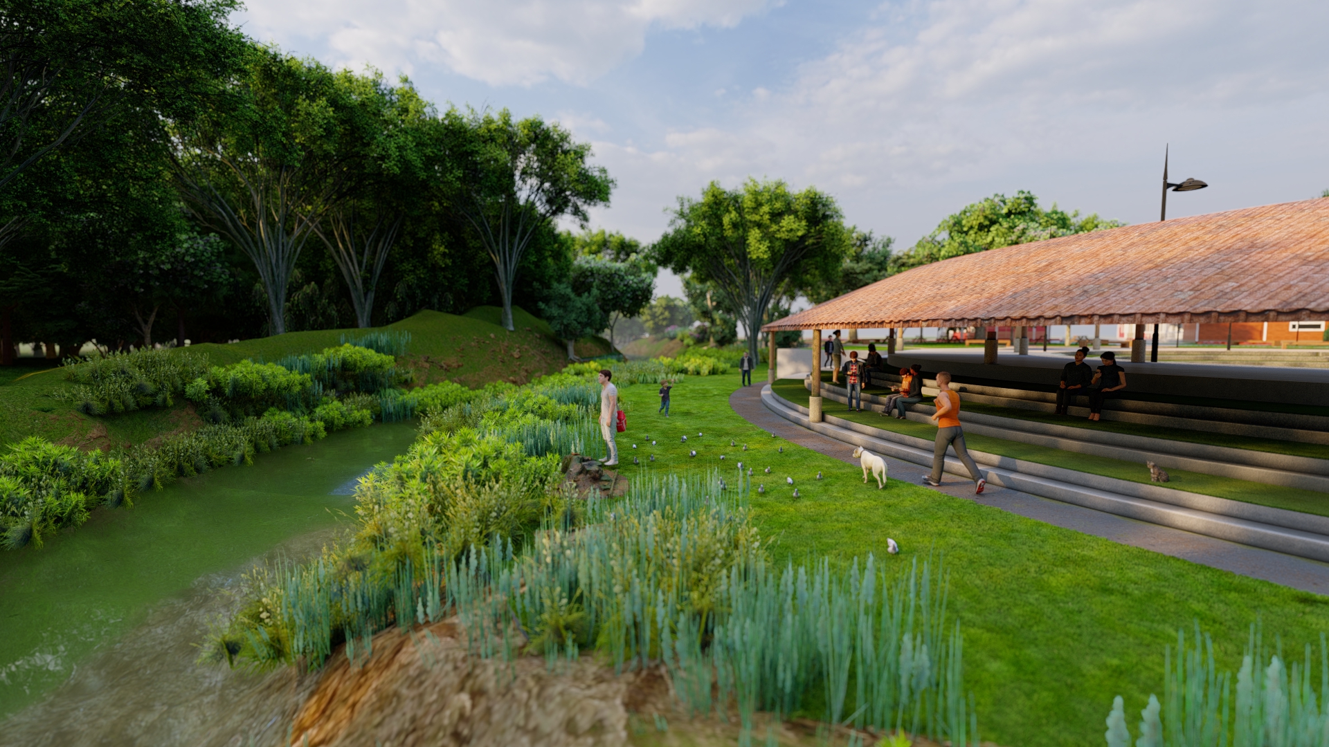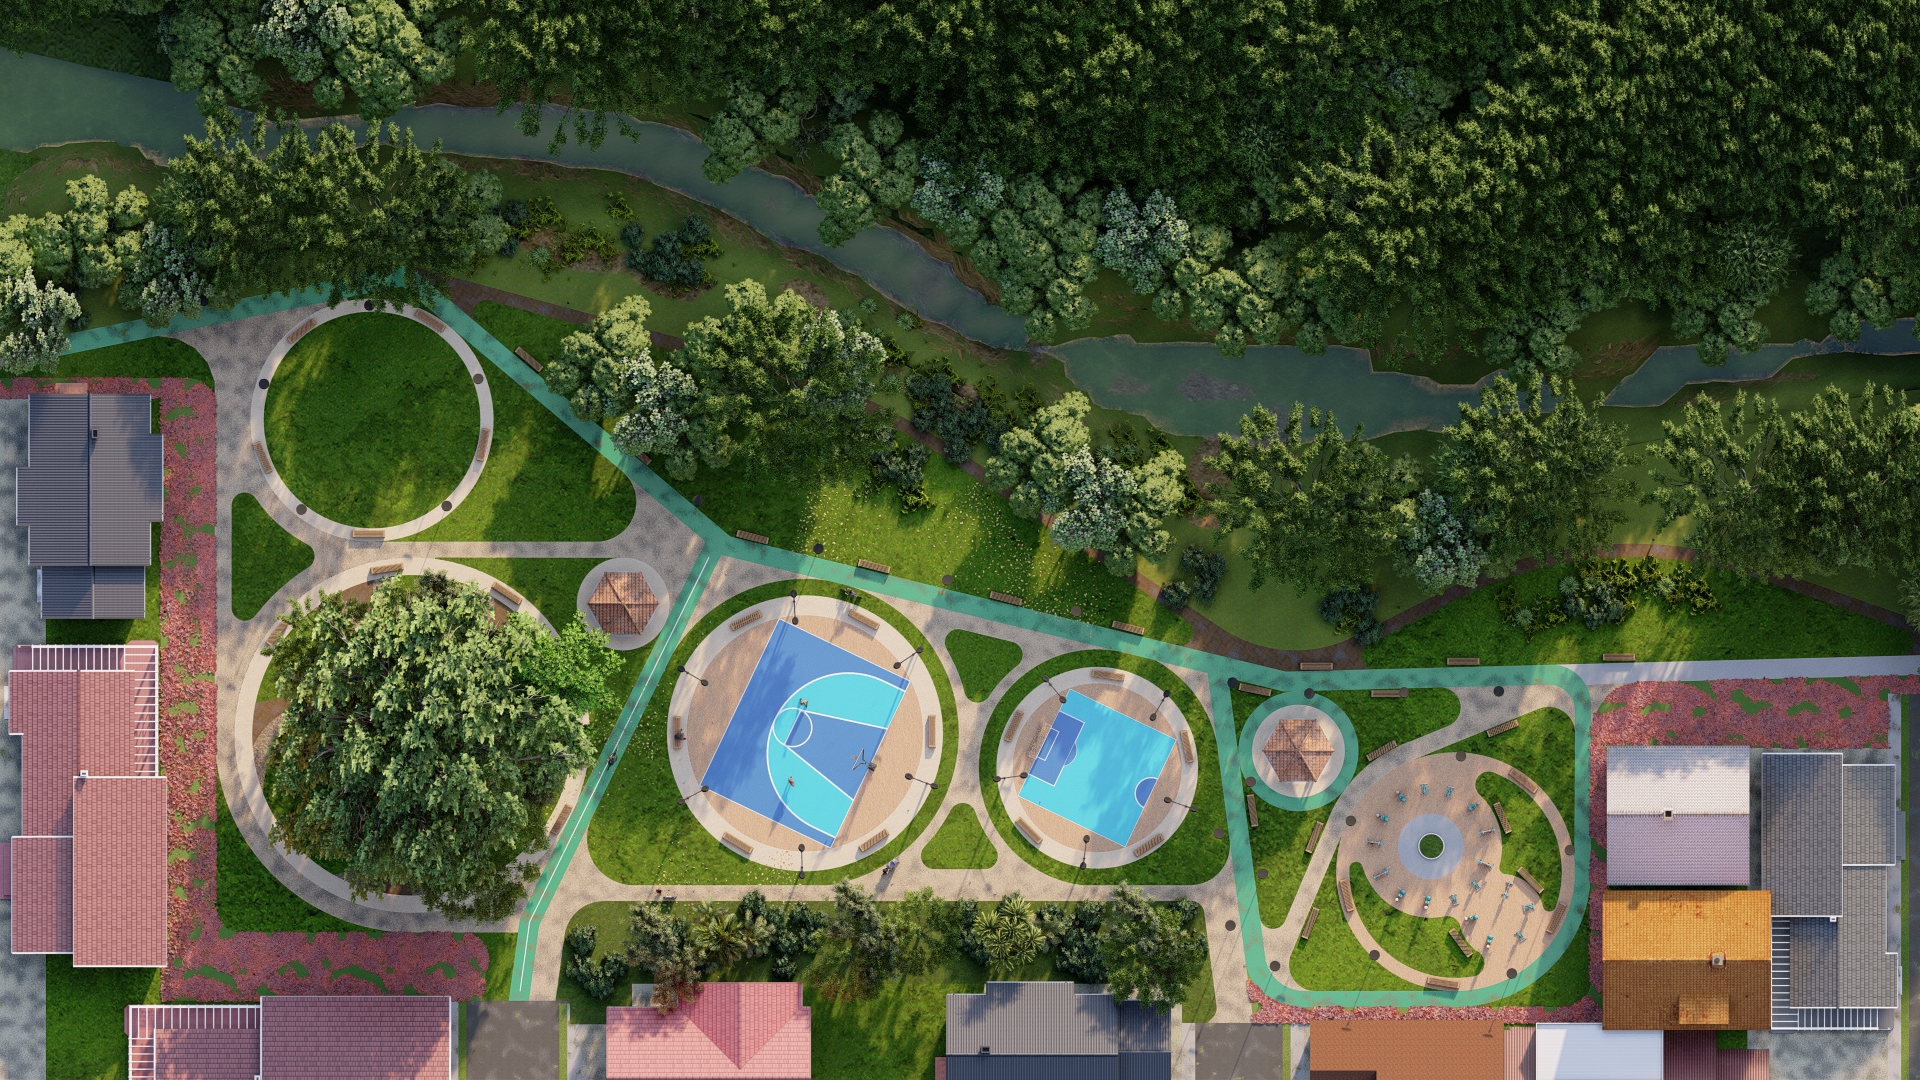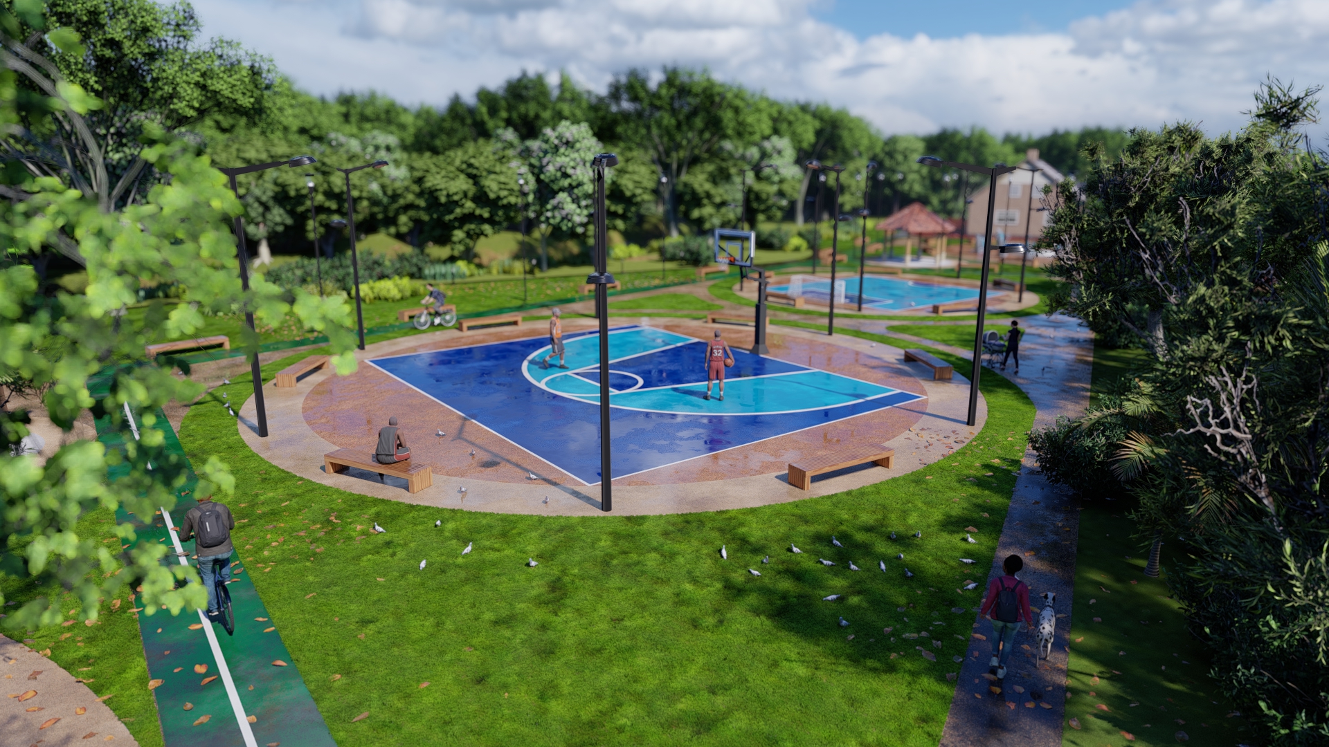
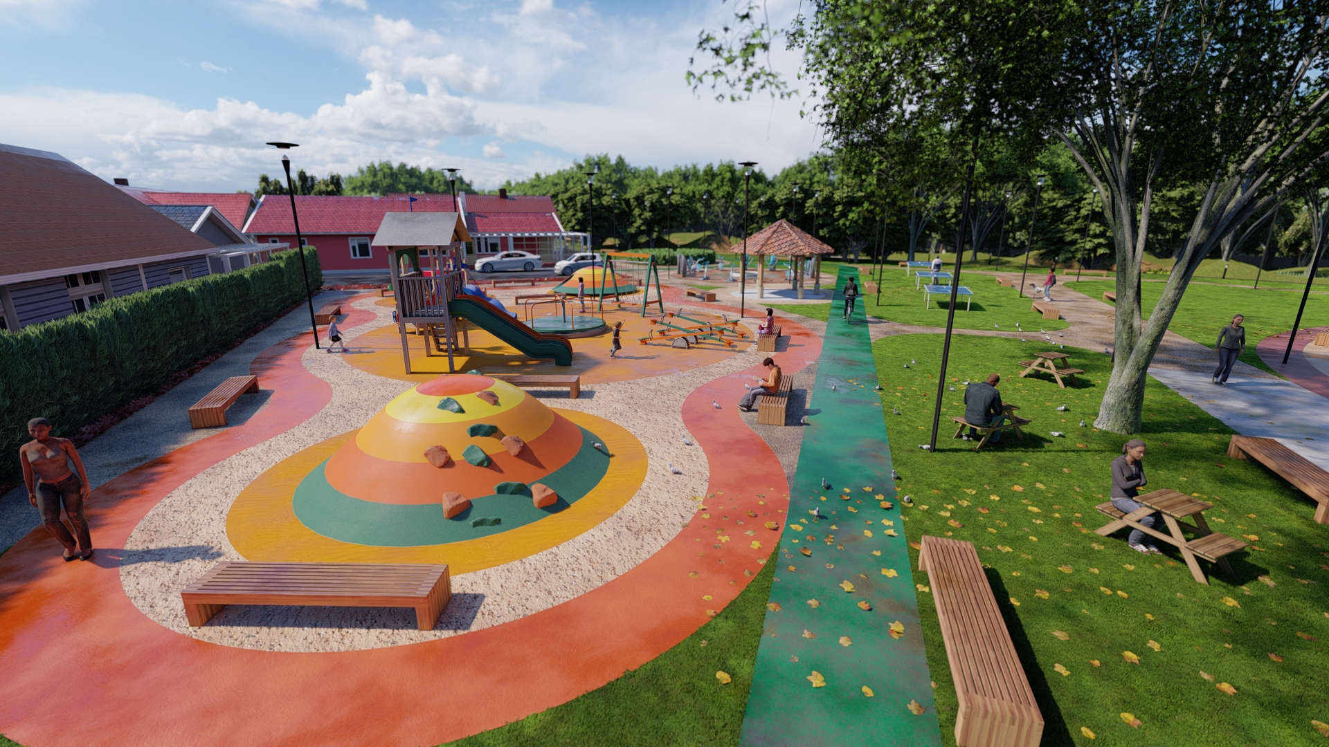
The proposal for the linear park stems from the local government’s intention to revitalize a 500-meter-long stretch along the Tapia River. The project included the layout of the space and the distribution of activities, encouraging greater use of the park’s most dangerous areas. The plan included widening sidewalks to improve pedestrian accessibility, creating half-sized sports courts, a lighting plan, the reuse of existing furniture, and the creation of celebration spaces. As part of the process, a series of participatory workshops, urban surveys, and community assessments were conducted to inform the final design. In addition, a local tourism component was included, featuring the identification of native species, the creation of trails, and areas specifically designed for mothers with infants. This comprehensive design sought to promote safety, accessibility, and enjoyment of the public space, tailored to the needs of the local community.